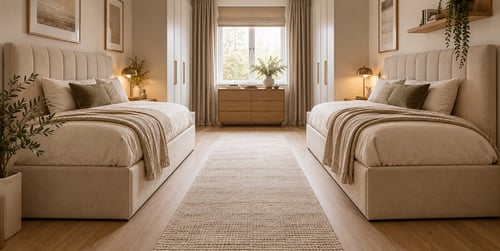
Whether you're setting up a kids' room, a guest bedroom, or a space for two adults who prefer to sleep separately, fitting two beds into one room is a bit of a puzzle. In this guide, we'll walk through the most practical layout ideas for a bedroom with two beds. You'll find classic side-by-side setups. You'll also see space-saving corner and L-shaped arrangements. On top of that, we'll share tips on leaving enough walking space and adding storage. Finally, we'll show you how to make the room feel cohesive rather than crowded.
Two beds in one room at a glance:
- Fixed points first - the door, window and radiator decide where the beds cannot go
- Walkways - leave enough room to walk past, make each bed and open a drawer
- Room shape - if the room is square, put the beds side by side. In a long room, use opposite walls or a head-to-toe line
- Stacked beds - bunks and lofts free the most floor, with an age limit on the upper level
- Privacy - separate lights, separate storage and a light divider give each person a zone
What should you consider before planning the bedroom layout?
Before planning the layout, note the door, the window, the radiator and the sockets. These fixed points show where the beds cannot go, and the floor left over is what you really work with. Check how far every door swings, including the wardrobe. Sliding door wardrobes open along their own front, so the walkway in front of them needs no extra room for a door swing.
Plan the room in this order:
- Measure the floor - length, width, alcoves and any sloping ceiling
- Mark the fixed points - door swing, window, radiator and sockets go on the sketch first
- Decide who sleeps where - a light sleeper may prefer the bed further from the door
- Draw the walkways - beside each bed and in front of every drawer
- Choose furniture last - beds, storage and bedside tables should fit the plan you already have
A gap of about 75 cm beside a bed lets you walk past, tuck in the sheets and open a drawer without turning sideways. Before buying anything, mark the bed outlines on the floor with masking tape and leave them there for a day. You will soon feel whether the door clears, the window opens and both people can get up at night.
How to design a small bedroom with two beds
In a small bedroom, both beds belong against the walls, with one clear strip of floor left in the middle. The national space standard for new homes in England sets at least 11.5 m² for a double or twin bedroom. Many older rooms are smaller and still work, as long as each extra piece of furniture takes as little floor as possible.
Corner layout for two beds in a small room
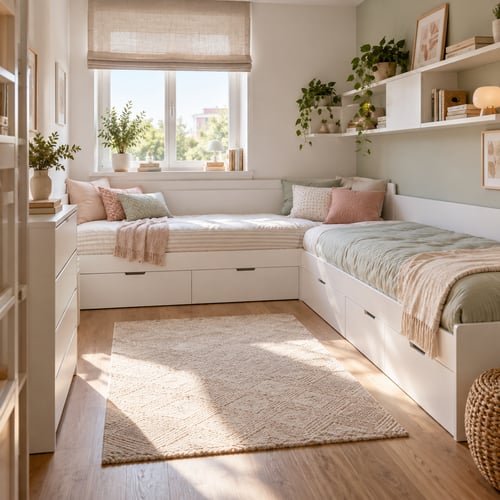
An L-shaped layout runs one bed along each of two adjoining walls and leaves the corner between them for a shared lamp or shelf. This frees a larger square of floor than two parallel beds. It works well in small spaces where the door sits on the opposite side of the room.
Storage that saves floor space in a two-bed room
Tall, narrow storage takes less floor than wide pieces. A slim chest of drawers can stand between the beds and serve as a bedside surface for both sleepers. Wall shelves above each headboard hold books and a phone, which keeps the floor clear.
Side by side or opposite walls – which bed arrangement works best?
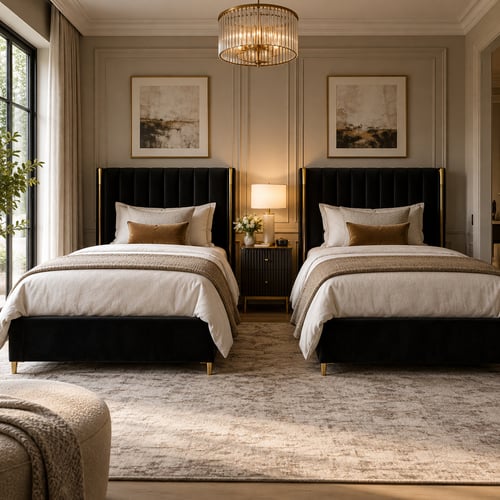
Side by side works best in a square or wide room, while opposite walls suit a room that is long and narrow. With the beds side by side, both headboards share one wall and a single bedside table can sit in the gap between them. At Dako, our bedside tables range from 30 to 60 cm wide. The most common width is 40 cm, a practical size when the beds sit close together.
Each layout has its own strengths:
- Side by side - one shared bedside table and a neat, hotel-style look
- Opposite walls - a central aisle and more personal space around each bed
- L-shape - the better choice when open floor matters more than symmetry or a central aisle
If you follow feng shui, place each bed with a solid wall behind the headboard and a clear view of the door. Treat this as an optional styling touch on top of a practical layout.
How to arrange two beds in a long, narrow bedroom
Put the beds on the two long walls with an aisle in the middle, or line them up along one wall when the room is too narrow. Two 90 cm single mattresses with a 75 cm aisle between them need about 2.55 m from wall to wall. Bed frames add a few centimetres on top of that figure.
Beds on opposite walls of a narrow room
A room at least that wide can take the beds along the two long walls, with both heads against the same short wall. The central aisle then works as a corridor, and each sleeper gets a wall for shelves and a reading light. Keep the far end for a desk or a chest, so nothing blocks the aisle.
Head-to-toe beds along one long wall
A narrower room takes both beds in a line along one long wall, the foot of one bed pointing towards the head of the other. The opposite wall stays free for storage and a clear path to the window. A low bookcase between the two beds marks where one sleeper’s space ends and the other’s begins.
Twin beds, bunk beds or loft beds – which option should you choose?
If space is tight, bunk beds and loft beds free up floor. Twin beds need a room with floor to spare. In the UK, “twin” is a size name borrowed from American shops, and the nearest British match is a single of 90 × 190 cm. The table below compares the three options:
Option | Best for | Floor left free | Watch out for |
Twin beds | Guest rooms, teenagers, adults | Least, two full footprints | A walkway beside each bed |
Bunk beds | Two children in a small room | Most, one footprint for two sleepers | Age marking on the upper bunk |
Loft beds | One child or teen who needs a desk | Space under the bed for a desk or storage | Ceiling height and the same age marking |
The raised level of bunk beds and loft beds normally carries the manufacturer’s mark saying it is not suitable for children under six. Check the ceiling height as well, because the person on top needs room to sit up.
Can you fit a queen-sized bed and a single bed in one bedroom?
A queen-sized bed and a single fit side by side in a room about 2.85 m wide, counting a 120 cm queen mattress, a 90 cm single mattress and a 75 cm walkway. The frames add a few more centimetres to that width. In the UK, a queen-sized bed usually means a small double of 120 × 190 cm, while an American queen is closer to 152 × 203 cm.
This mix works well in a few situations:
- Guest room - a couple on the larger bed and a child or friend on the single
- Parent and child - sleeping close together without sharing one mattress
- Older siblings - a wider bed for the older teenager, a single for the younger one
If a standard double suits you better, our beds at Dako come in Double, King and Super King sizes. A Double takes a 135 × 190 cm mattress and measures about 144-146 × 204-207 cm overall. More than half of our beds have storage underneath, which saves floor space when two people share one room.
How to give each person privacy in a shared bedroom
Each person gets privacy from their own light, their own storage and a visual divide between the two sleeping zones. A bedside lamp or a wall light on each side lets one person read while the other sleeps. Place switches or lamps within reach of each pillow, so nobody has to cross the room in the dark.
Storage matters just as much, since shared drawers are a common source of squabbles. Give each sleeper a set of drawers or a wardrobe section of their own, even if the pieces match. For younger children, a different colour of bedding or a name on each drawer front makes it clear what belongs to whom.
A curtain on a ceiling track, an open bookcase or a folding screen can divide the room without blocking daylight. These shared bedroom ideas work for teenagers who want a corner of their own and for adults sharing a guest room. A different wall colour or rug on each side also gives both people a zone that feels personal.
A good two-bed layout starts on paper
Once the measurements, walkways and sleeping spots are settled on paper, every purchase has clear limits. You already know which bed width fits and which wall takes the storage. Buying in that order spares you a wardrobe door that hits a bed frame.
Explore more guides on how to organise your sleeping space:
Author: Dako Furniture Team